
Start with the space
We review the existing conditions, layout, access, and goals before developing the finishing scope.
BASEMENT FINISHING · SOUTH JERSEY
Turn an unfinished lower level into useful living space, with a clear plan for layout, lighting, flooring, and finishes.
Discuss your projectWHAT WE CAN HELP WITH
Every home is different. We review the existing conditions and your priorities, then outline the work your project needs.
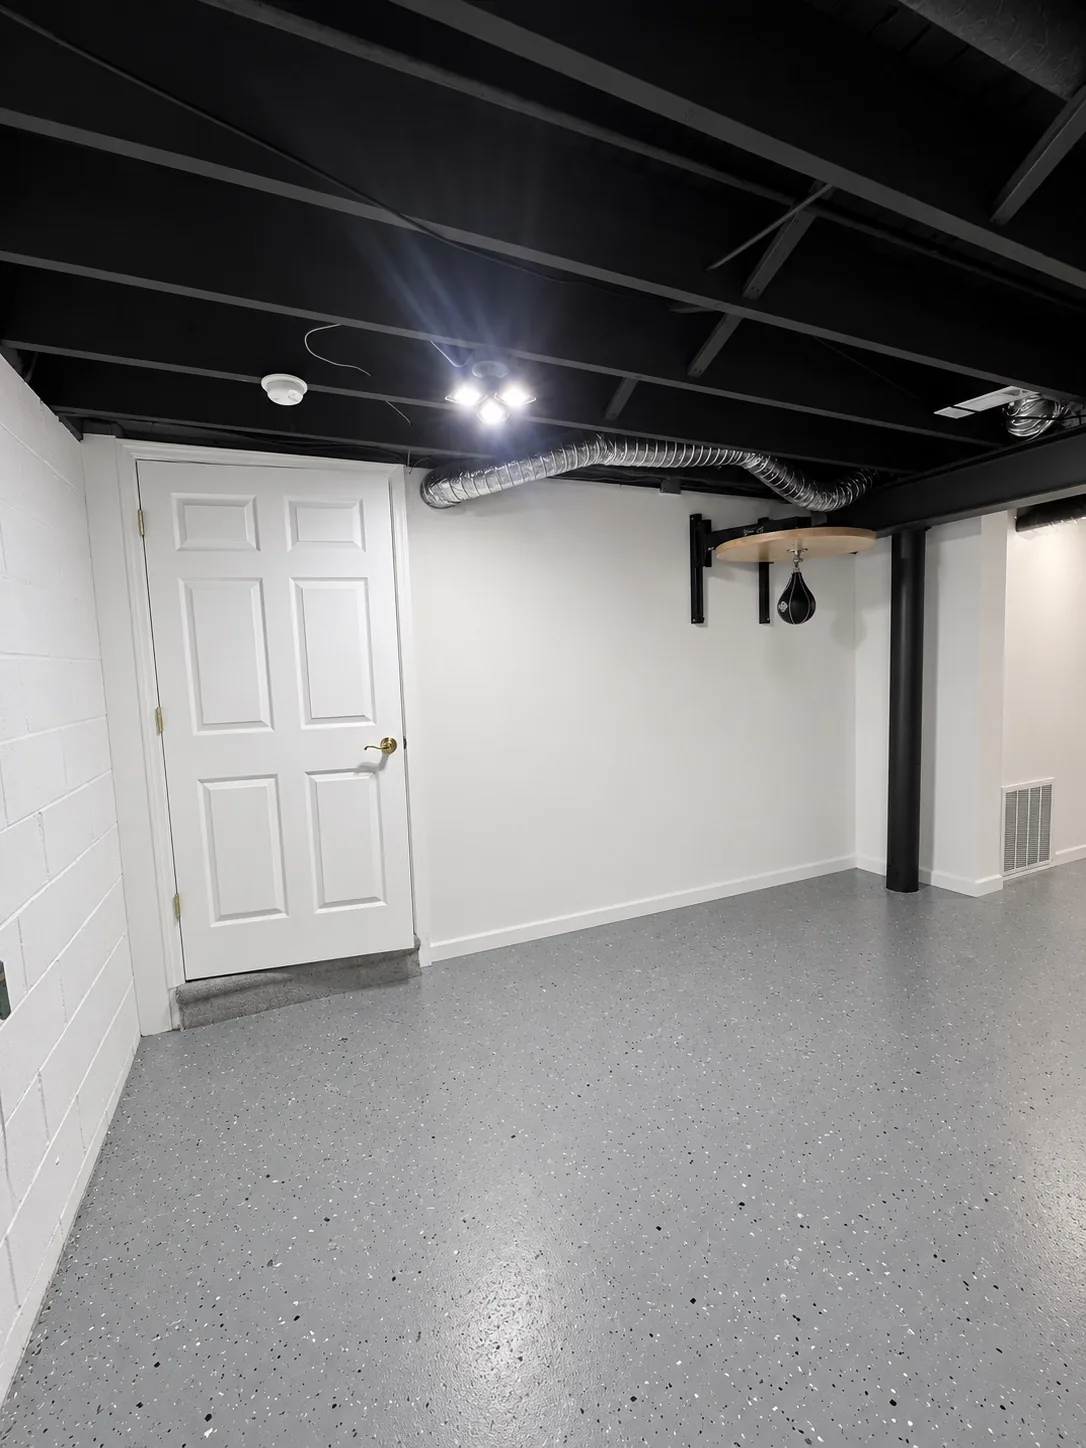
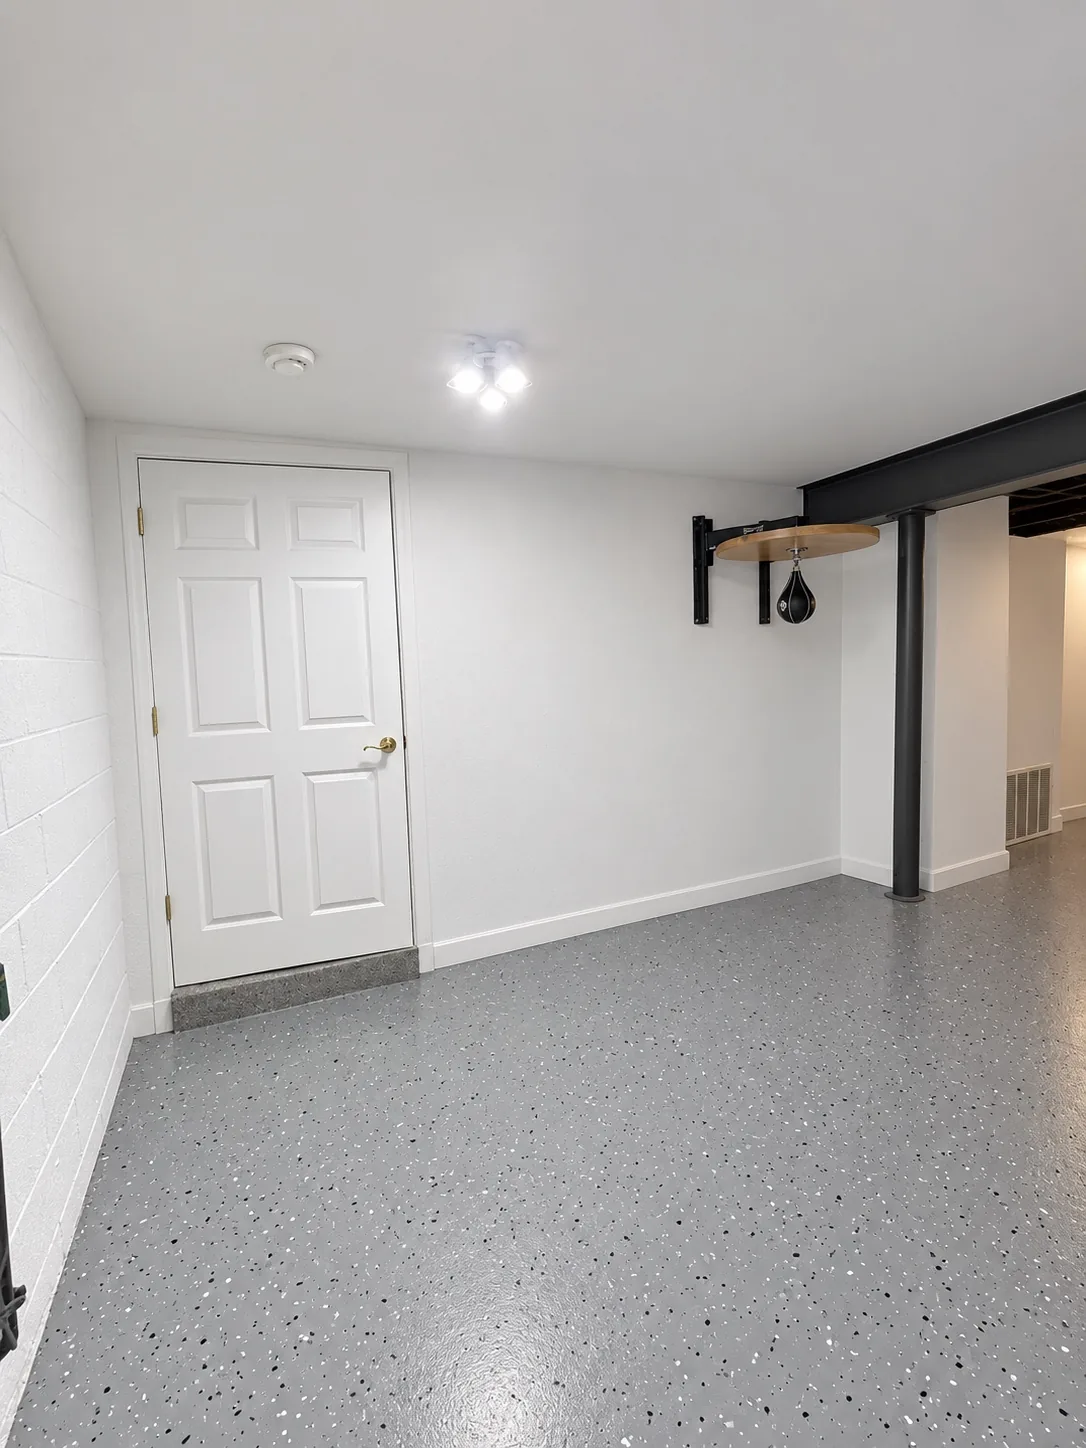
COMPLETED BASEMENT
Finished walls, lighting, storage, and durable flooring bring a lower level together as practical living space.
THE PROJECT APPROACH
We review the existing conditions, layout, access, and goals before developing the finishing scope.
Lighting, electrical work, and any plumbing or HVAC needs are coordinated with the room layout and finishes.
Flooring, doors, trim, and paint bring the lower level together as part of your home.
A THOUGHTFUL START
Tell Tyler what you’re planning, where the project is, and what matters most. Share a few photos and your ideal timeline; we’ll discuss the right next step for your home.